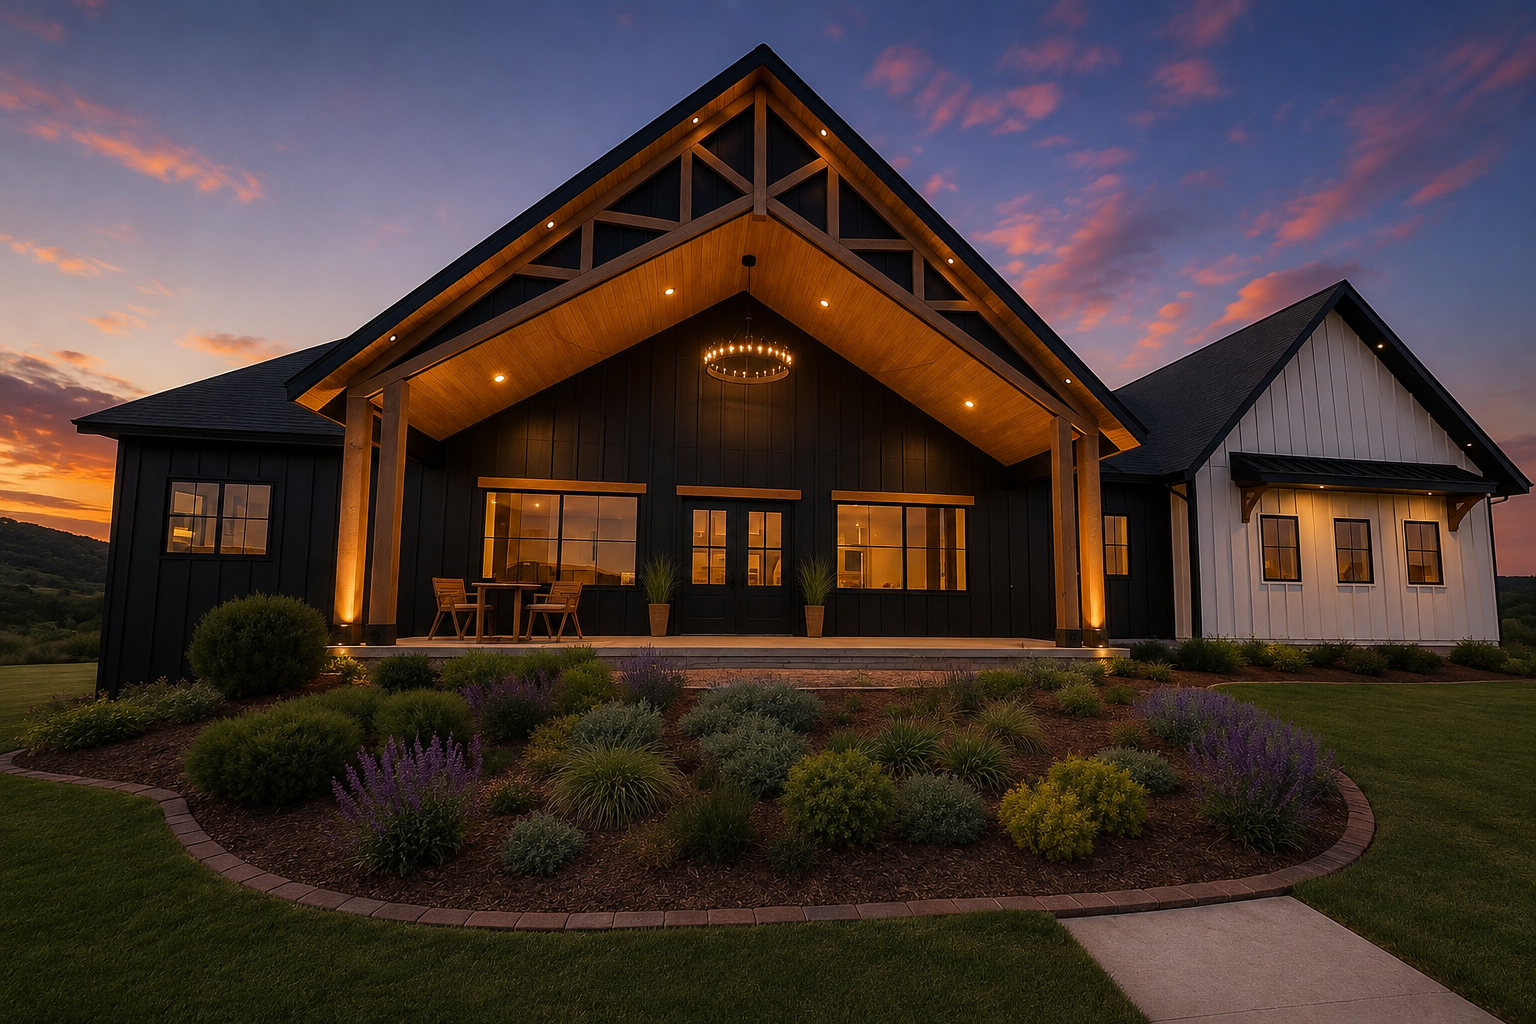
01 / Timber and framing
Structure
The work behind the walls matters as much as what you see when the home is finished.
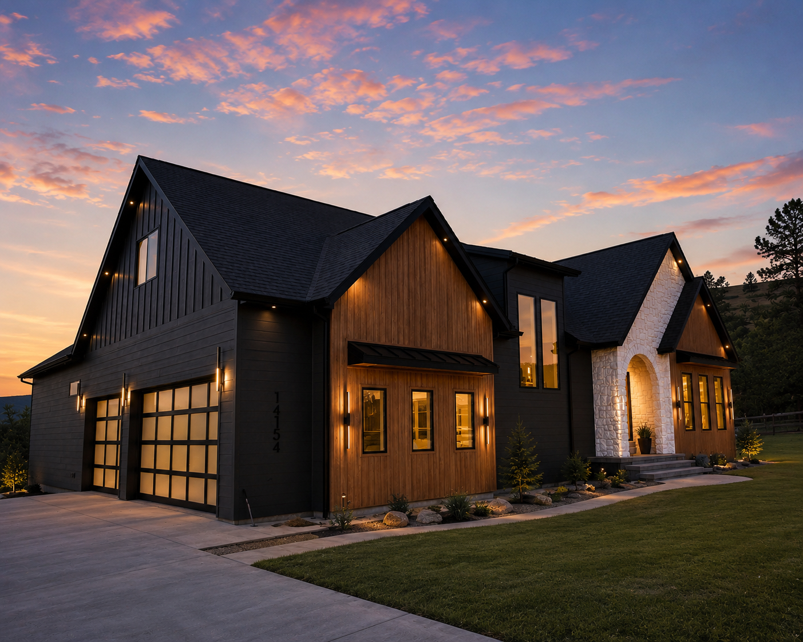
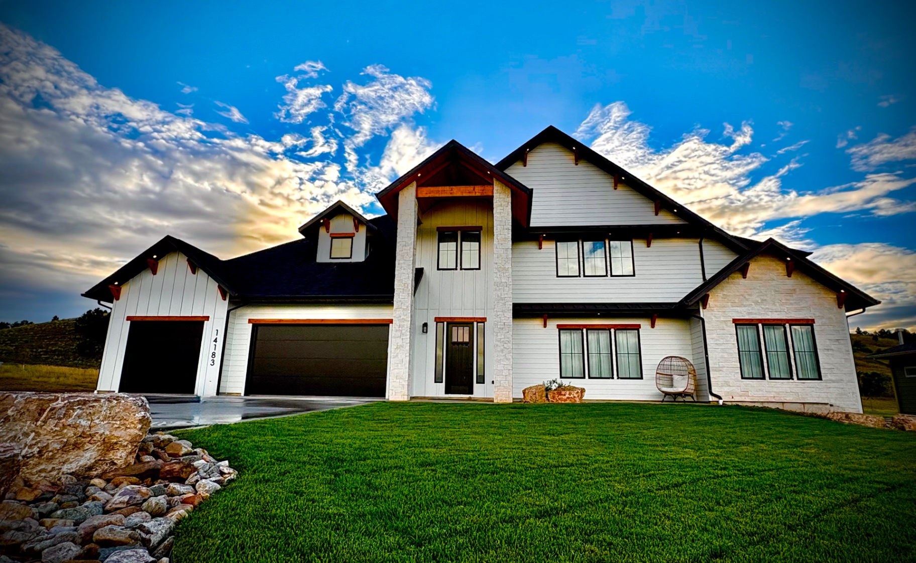
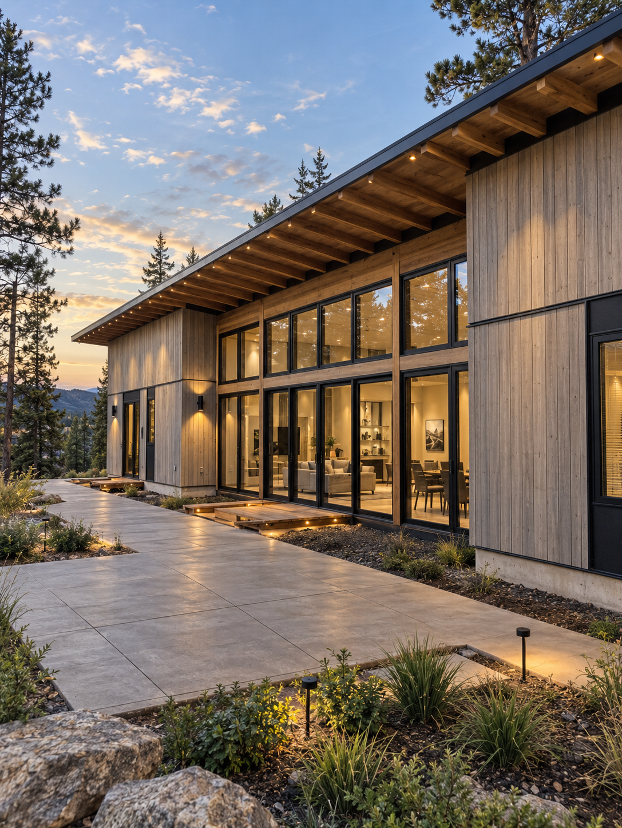
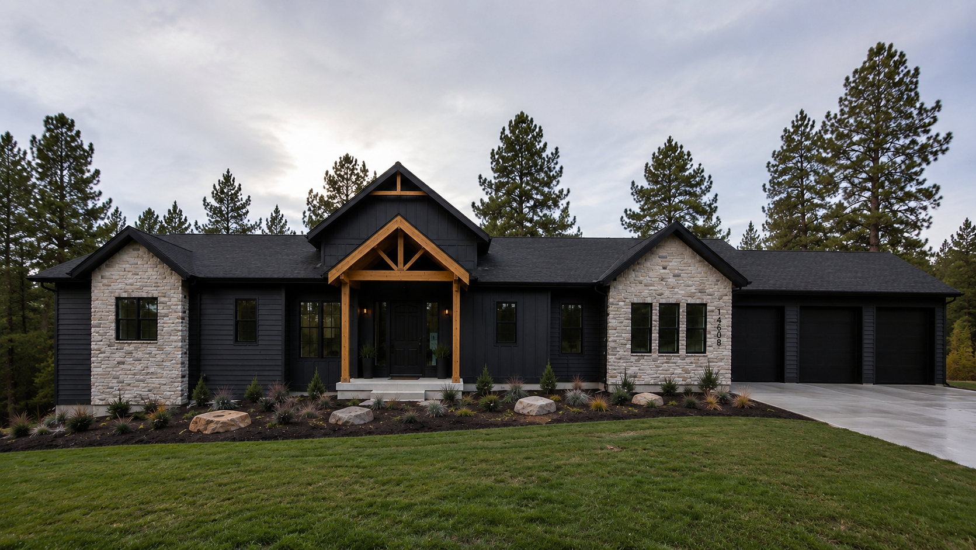
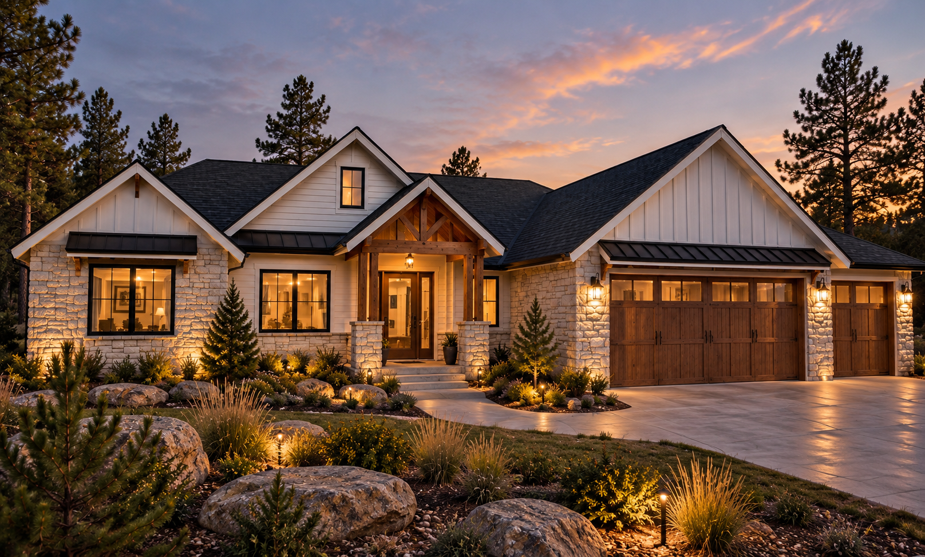
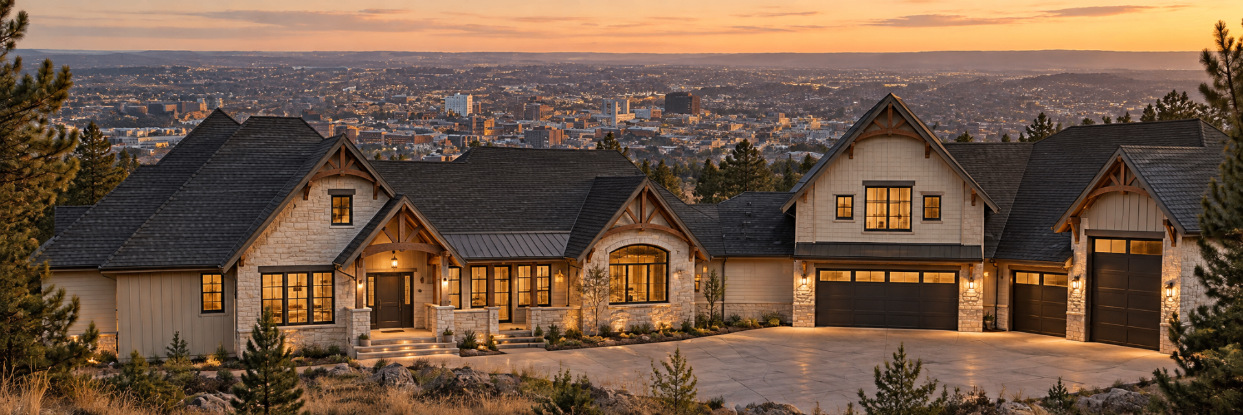
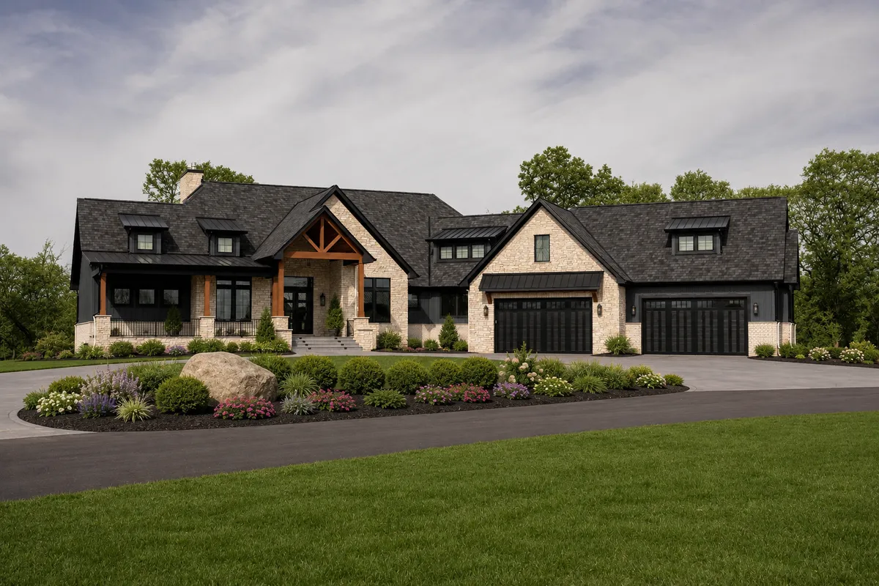
Architecture, construction and finish work, carried by one team from the first walk of the lot to the final walkthrough.
Design it with the people who will build it.
A good home is more than a floor plan. It is the framing, the cabinet fit, the tile lines and the finish work you see every day.
The people drawing the home stay close to the people building it.
Thoughtful architecture sets the direction. Skilled crews and trusted trade partners make it real.
The work behind the walls matters as much as what you see when the home is finished.
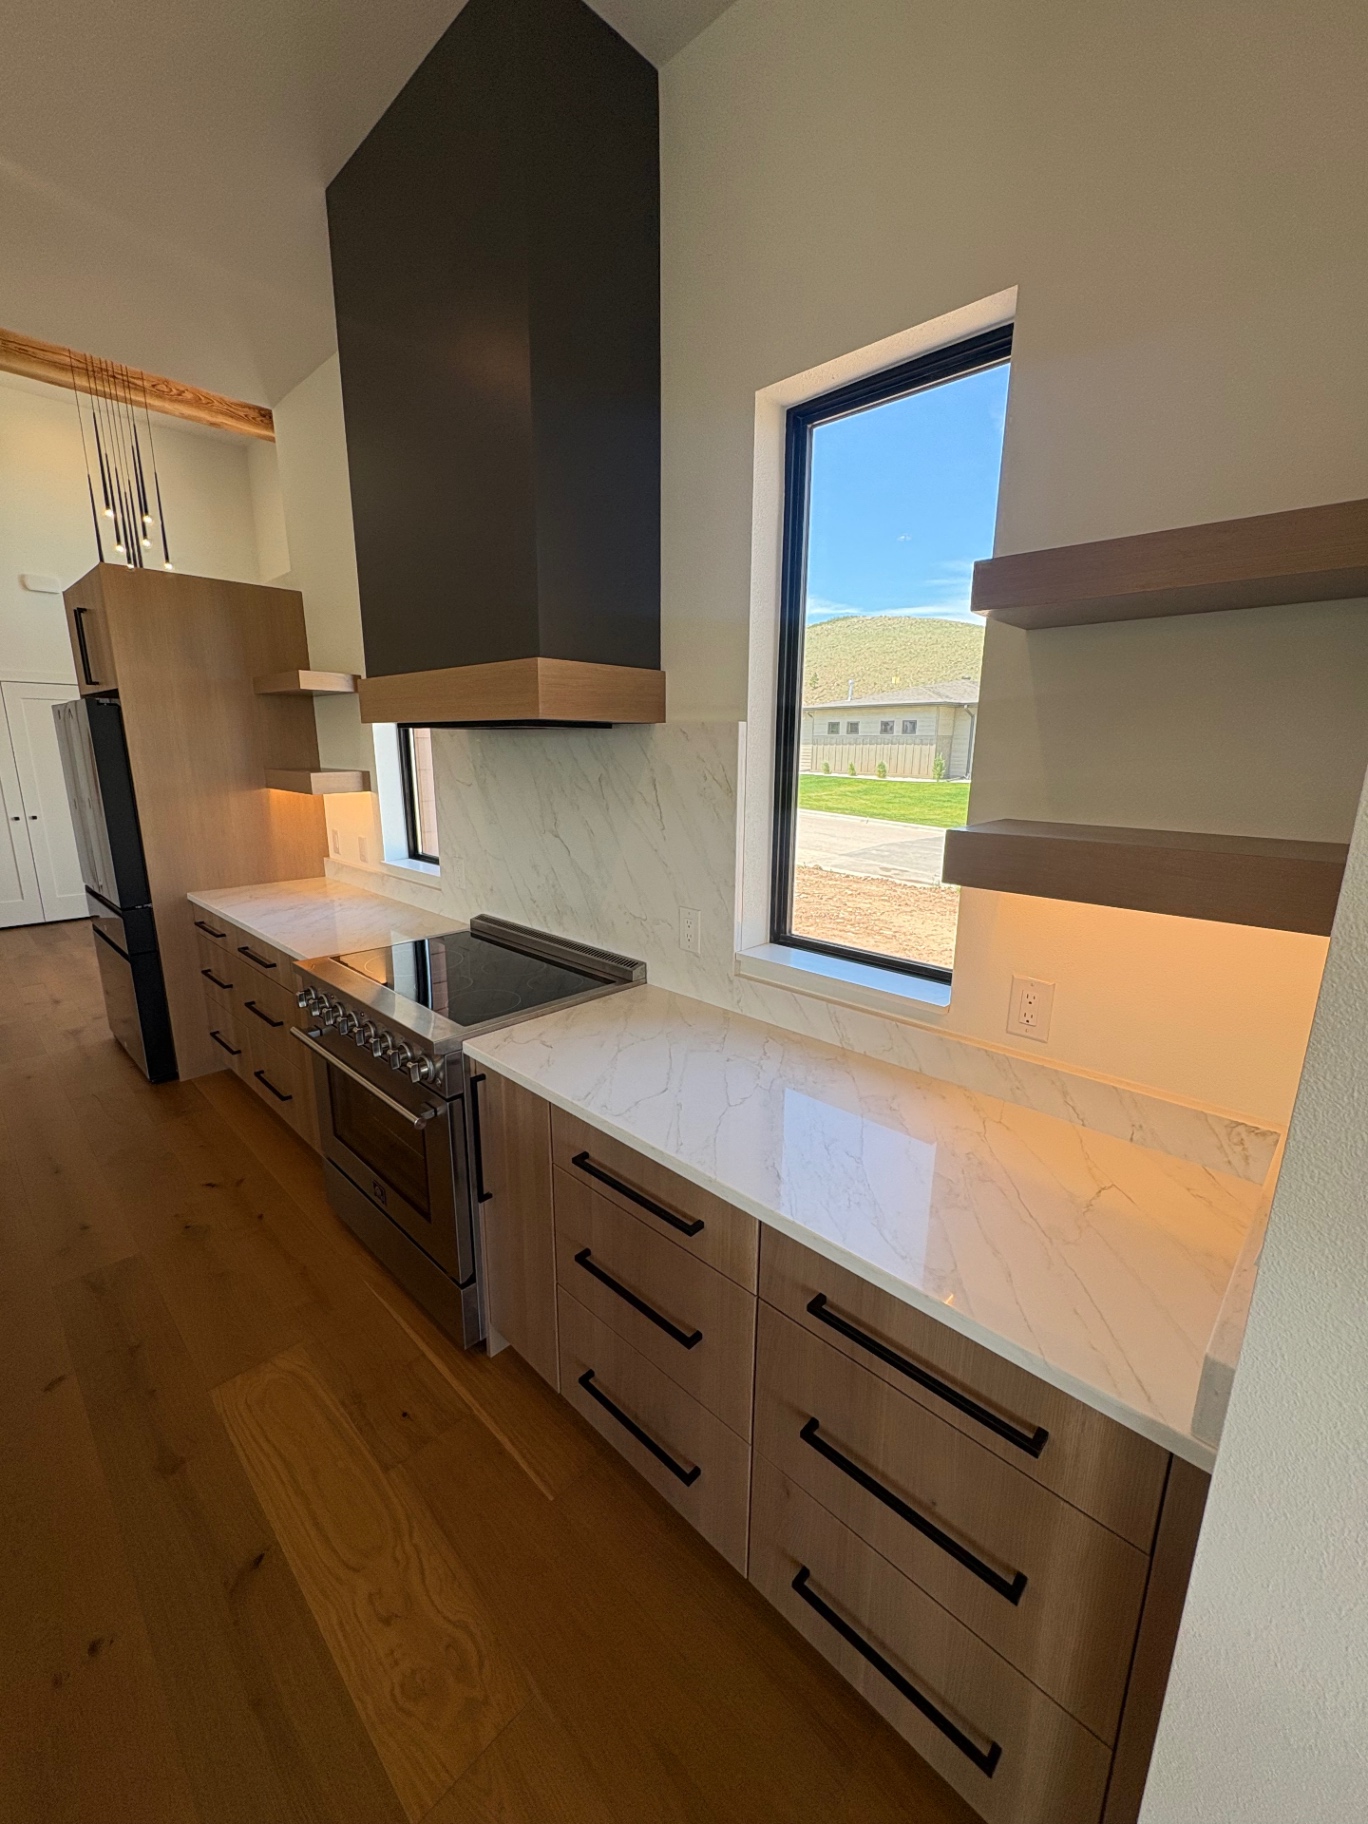
Cabinetry, built ins and trim are planned for the room, then built by craftsmen who work closely with our team.
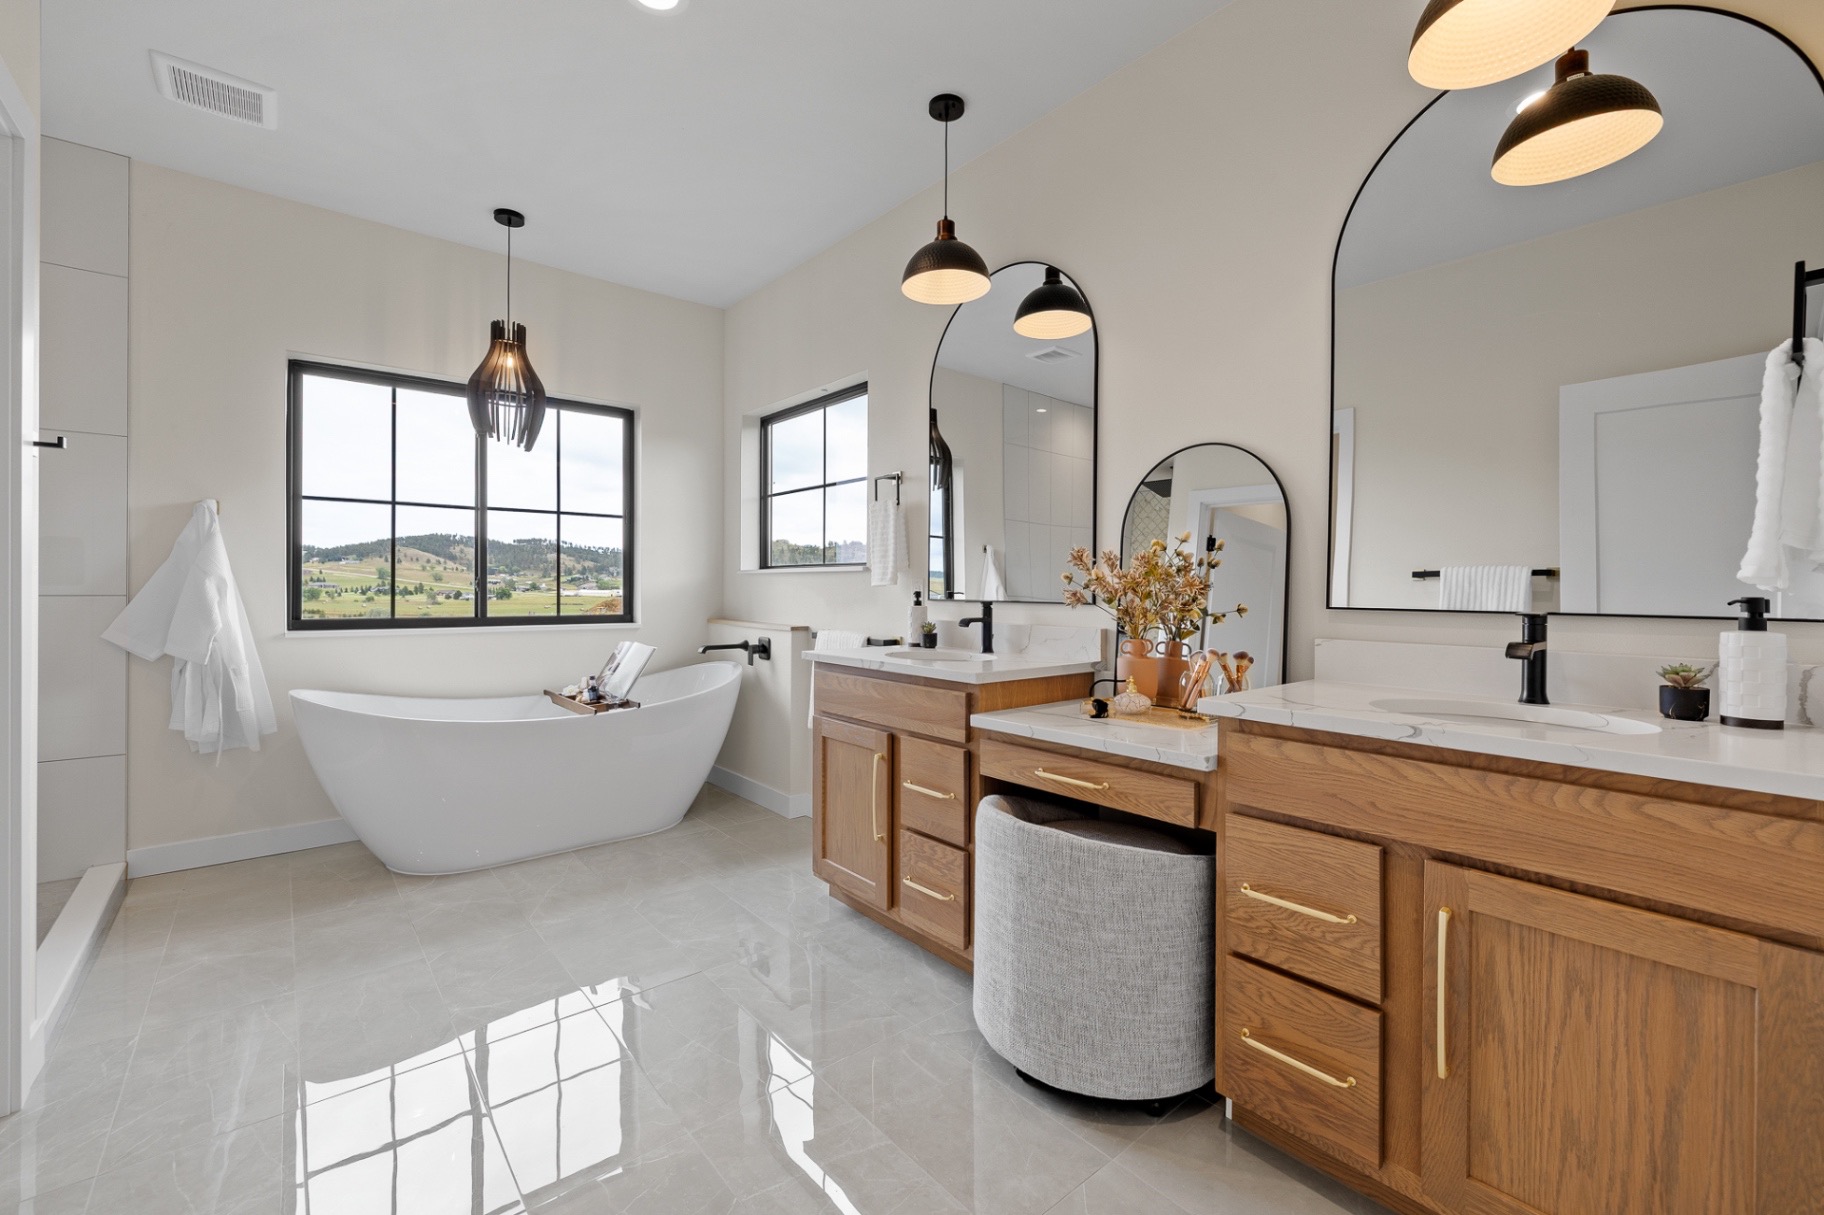
Layouts, edges and transitions are worked through before the finish work begins.
Design, project coordination and field leadership stay connected, supported by craftsmen and long standing trade partners who know how Newhouse homes come together.
Custom plans, elevations and architectural coordination.
Renderings and 3D perspectives that let you understand the home before it exists.
Selections, details and budget conversations moved earlier in the process.
Design intent carried from the drawings through construction.
Established crews across structural, mechanical and finish trades.
Cabinetry, built-ins, trim, tile and millwork coordinated with the architecture.
Start with a lot, an idea or a set of plans. Select a stage to see who leads it and what you receive.
Max meets you, walks the lot or the house, and talks honestly about what you want, your timeline and your budget range. You don't need land, plans or selections to start.
Max and the design team
Drag or scroll through exteriors, kitchens, baths and living spaces from recent Newhouse homes.
We build custom homes, cabins and major additions across the Black Hills, from large homes to simpler ones built on a careful budget. No land yet, no plans and no selections is a fine place to start. Small kitchen or bath remodels usually are not a fit.
Have land in mind? Let's look at it together. Tell us about the site, the timeline and the details that matter most.